Leave a Message

Thank you for your message. I will be in touch with you shortly.

6017 Lansdowne Ave
6017 Lansdowne Ave
6017 Lansdowne Ave
6017 Lansdowne Ave
6017 Lansdowne Ave
6017 Lansdowne Ave
6017 Lansdowne Ave
6017 Lansdowne Ave
6017 Lansdowne Ave
6017 Lansdowne Ave
6017 Lansdowne Ave
6017 Lansdowne Ave
6017 Lansdowne Ave
6017 Lansdowne Ave
6017 Lansdowne Ave
6017 Lansdowne Ave
6017 Lansdowne Ave
6017 Lansdowne Ave
6017 Lansdowne Ave
SEE ALL PHOTOS
6017 Lansdowne Ave
6017 Lansdowne Ave
6017 Lansdowne Ave
6017 Lansdowne Ave
6017 Lansdowne Ave
6017 Lansdowne Ave
6017 Lansdowne Ave
6017 Lansdowne Ave
6017 Lansdowne Ave
6017 Lansdowne Ave
6017 Lansdowne Ave
6017 Lansdowne Ave
6017 Lansdowne Ave
6017 Lansdowne Ave
6017 Lansdowne Ave
6017 Lansdowne Ave
6017 Lansdowne Ave
6017 Lansdowne Ave
6017 Lansdowne Ave
Sold

6017 Lansdowne Ave

6017 LANSDOWNE AVENUE, PHILADELPHIA, PA 19151

$355,000
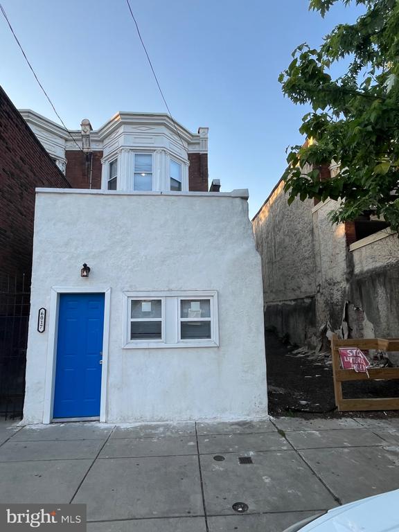
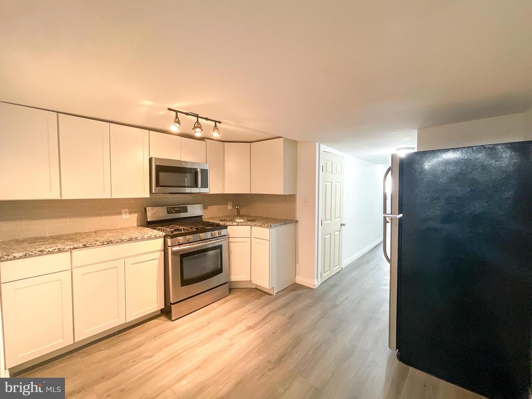
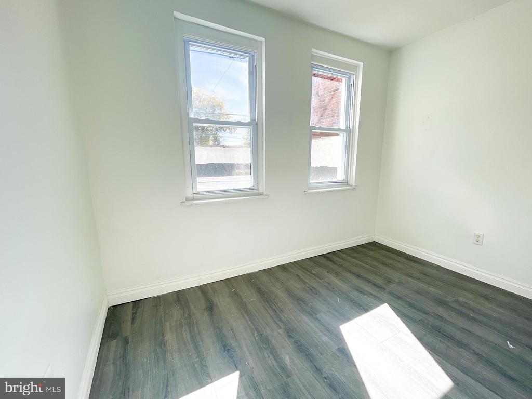
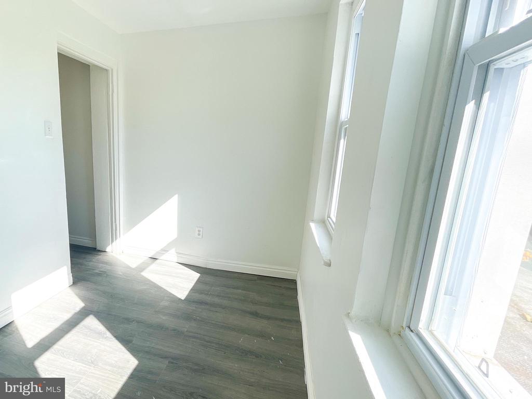
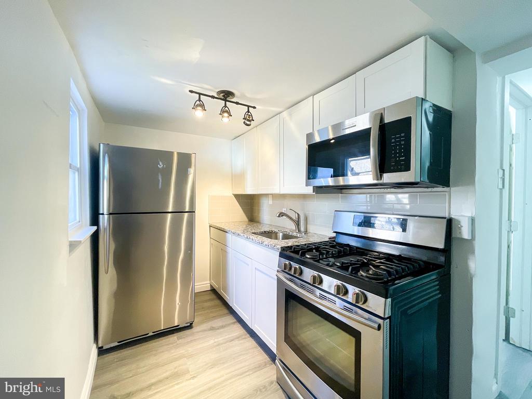
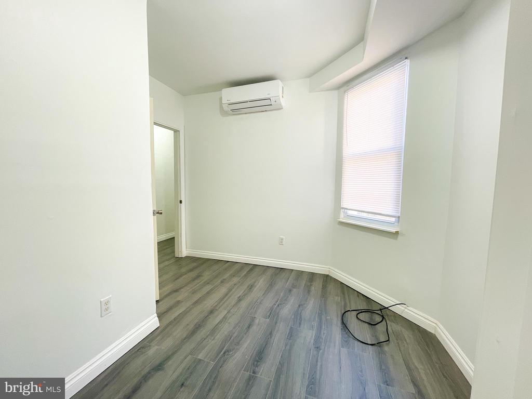
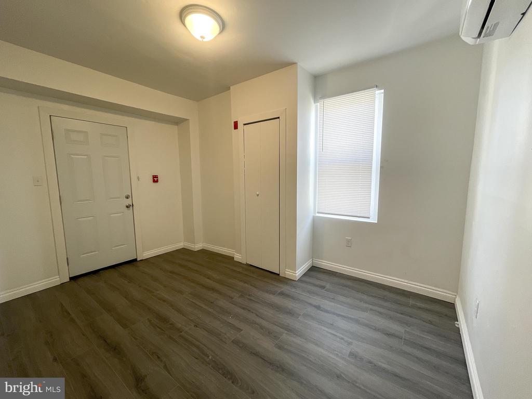
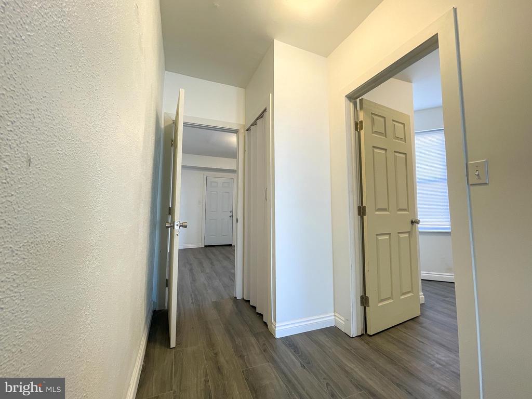
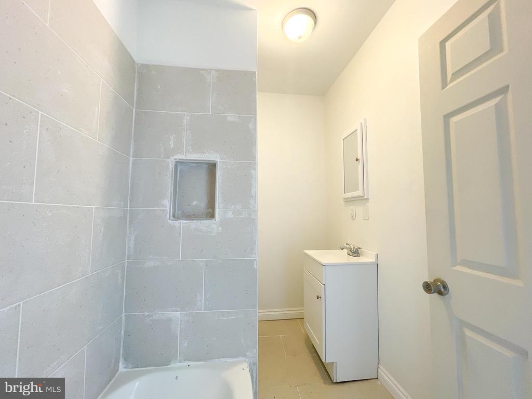
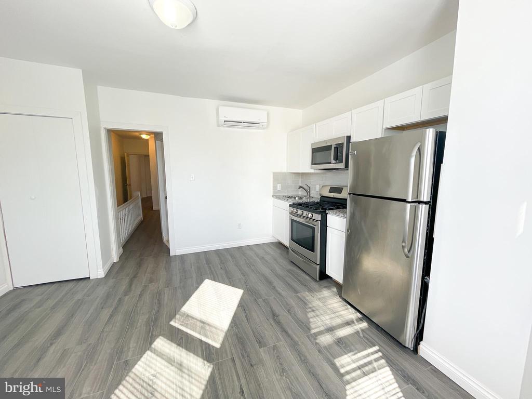
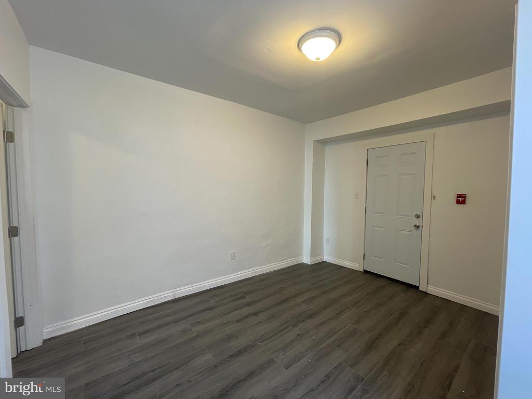
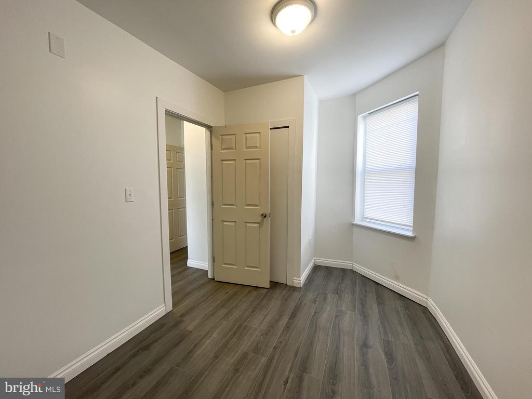
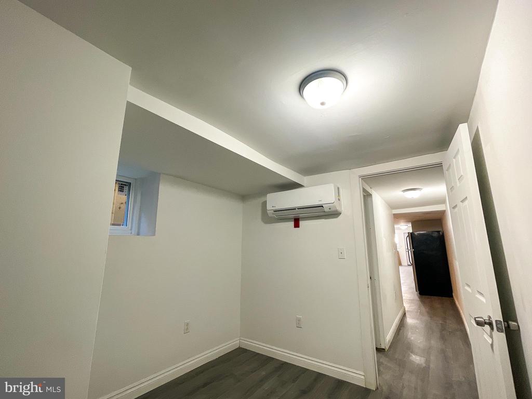
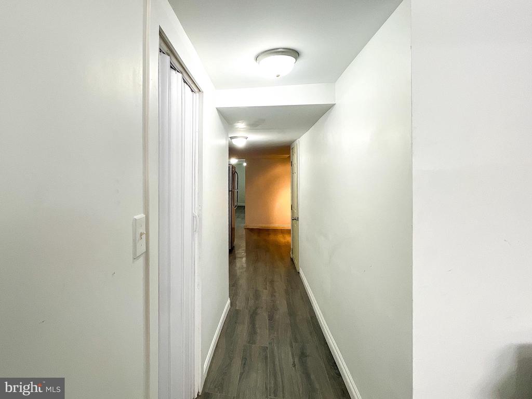
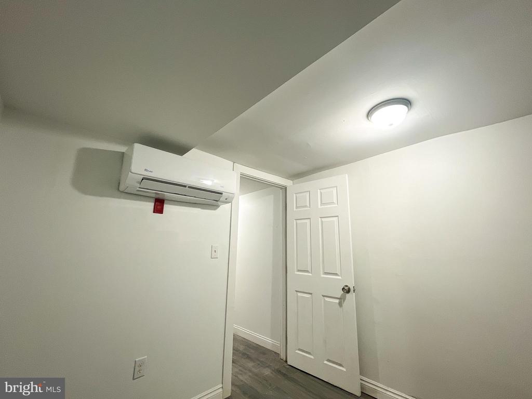
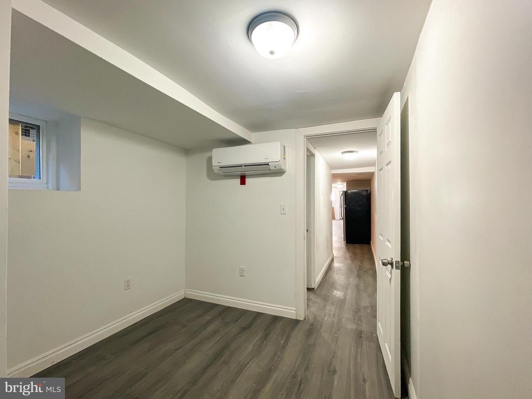
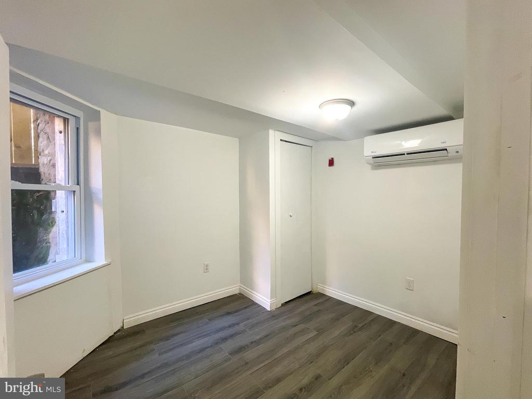
Price DROP !!! Welcome to 6017 Lansdowne Avenue, a stunning newly renovated triplex located on a quiet commercial corridor in West Philadelphia! This property is perfect for investors or those looking to live in one unit and rent the others, Each unit features 2 bedrooms with closets, tiled bathrooms, open concept living, brand new kitchens with stainless appliances, in unit laundry, new laminated flooring throughout, Central air conditioning, and ample natural lighting.
Currently two units are rented at $1400.00 each one occupied and one being occupied in June 2024.
With a 14%cap rate this property offers a excellent return on investment.
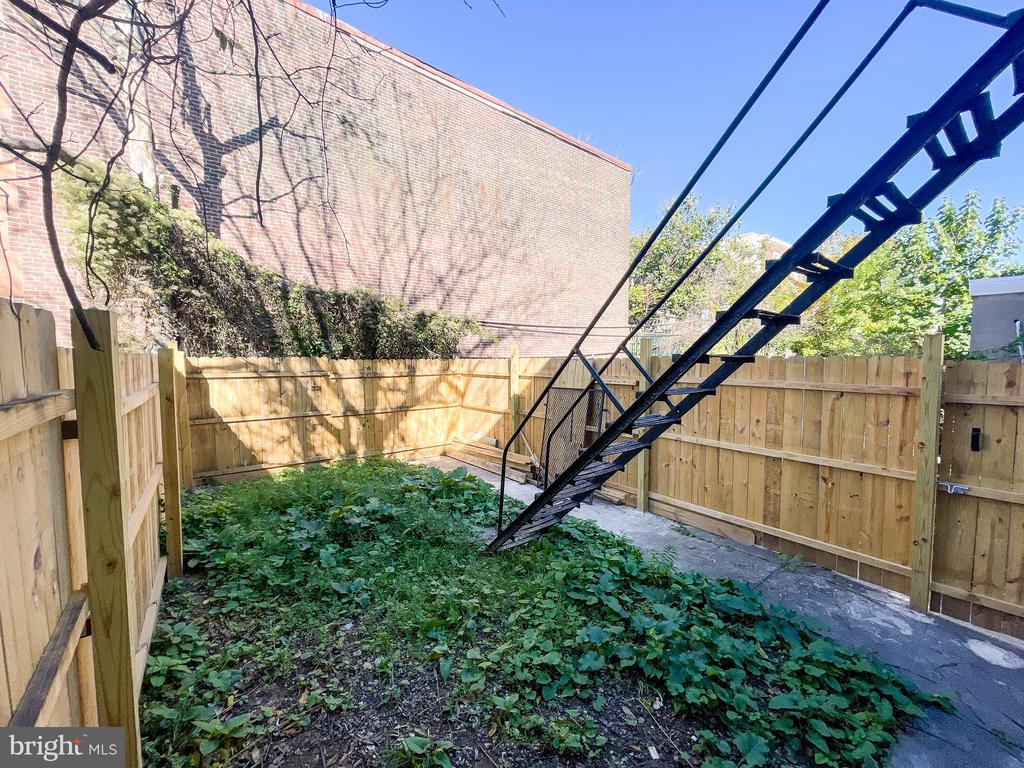
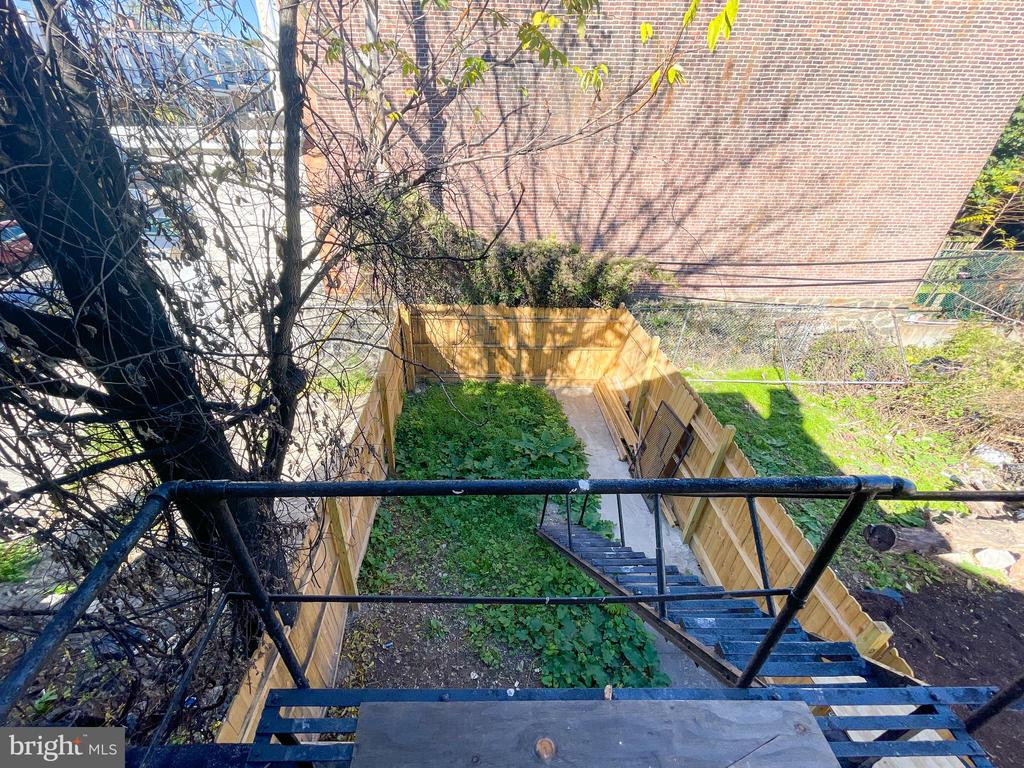
The property has been upgraded top to bottom, New roofs for all levels, freshly painted, upgraded electrical and plumbing systems, and a landscaped yard. all utilities are separate for more information or to schedule a viewing , please contact immediately.
Don't miss out on this incredible investment opportunity!

Studio

2,700 Sq.Ft. LIVING AREA

1,425 Sq.Ft. lot

Sinoe Naji-Taylor

Sinoe Naji-Taylor

Features & Amenities

Interior

  • total bedrooms0
  • Flooring Ceramic Tile, Laminate Plank
  • APPLIANCES Stainless Steel Appliances
  • other interior Features Combination Kitchen/Living, Upgraded Countertops, Bathroom - Tub Shower, Floor Plan - Traditional

Area & Lot

  • Status Sold
  • Date Sold January 30, 2025
  • Living Area2,700 Sq.Ft.
  • Total Area2,700 Sq.Ft.
  • Lot Area1,425 Sq.Ft.
  • MLS® IDPAPH2357638
  • TypeMulti-Family
  • YEAR BUILT1920
  • Architecture StylesStraight Thru
  • School DistrictTHE SCHOOL DISTRICT OF PHILADELPHIA

Exterior

  • STORIES3
  • water SourcePublic
  • utilitiesElectric Available, Natural Gas Available, Water Available, Cable TV Available
  • PoolNo Pool
  • roofFlat
  • lot featuresAdjoins - Open Space, Adjoins - Public Land, Rear Yard
  • parkingOn Street
  • HEAT TYPECentral
  • AIR CONDITIONINGDuctless/Mini-Split
  • sewerPublic Sewer
  • SubstructureBrick/Mortar
  • Disability FeaturesLevel Entry - Main
  • security FeaturesFire Detection System, Carbon Monoxide Detectors, Security System
  • other exterior FeaturesFire Escape, Exterior Lighting

Financial

  • Sales Price$355,000
  • Real Estate Tax $1,689/yr
  • Zoning CMX2

Let’s Get Started

Curious about buying or selling? I’m just a message away. Whether you have a question, need advice, or are ready to make a move, reach out today and let’s talk about your goals.

Follow Me on Instagram